
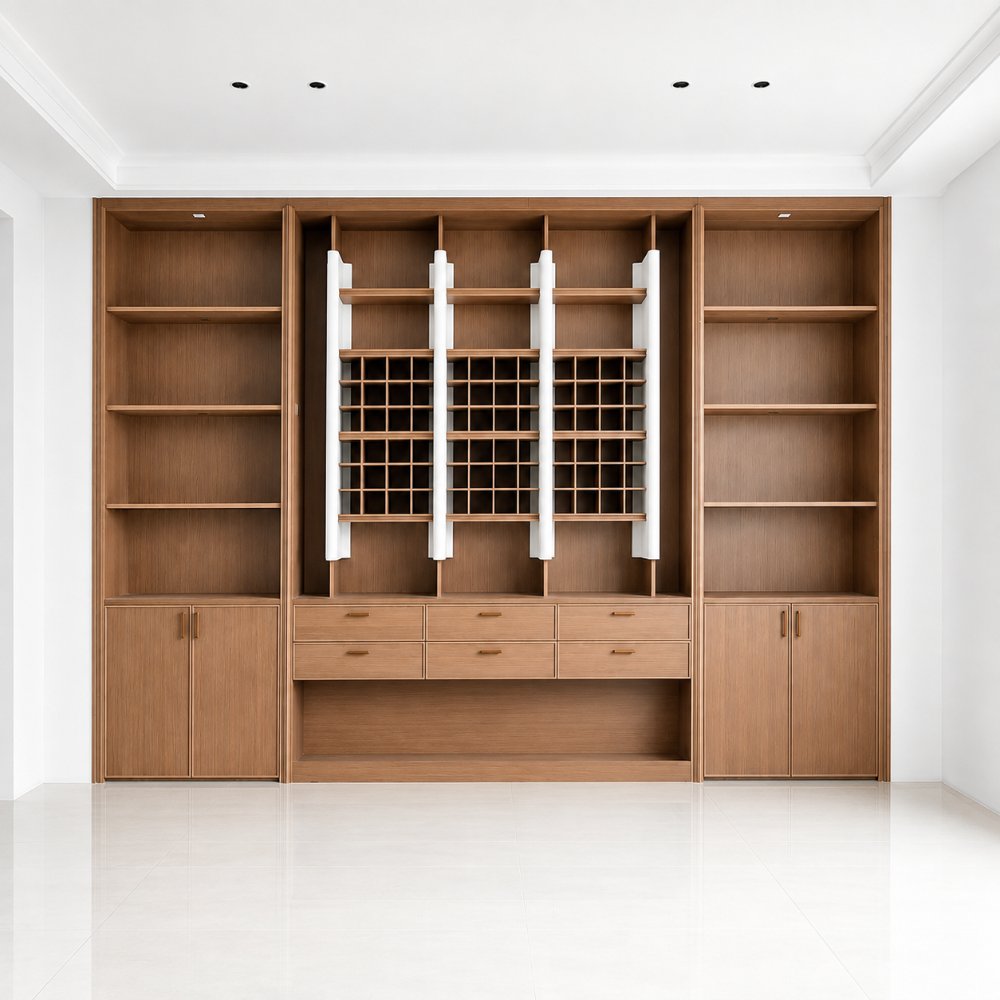
A custom cabinet RFQ should include a labelled drawing that states the units, endpoints and meaning of every dimension. Separate the finished cabinet envelope from the site opening and from individual compartment measurements. Guanshi Millwork’s Custom Cabinet page includes a two-number dimension reference, but an isolated figure does not explain all of those relationships. Use the product page as an appearance reference, then ask the supplier to return a version-specific drawing that clearly identifies what its quotation covers.
Turn a dimension figure into a defined reference
Begin with one project and cabinet reference. Name the drawing revision and attach the relevant room or elevation view. State the measurement units rather than expecting the supplier to infer them from the size of the numbers. A figure such as the one displayed on the product page should prompt a question about which directions and endpoints it represents. Do not automatically assign its first number to width or treat it as a complete specification for another project. The supplier’s offer should identify the actual version it proposes.
Give each required dimension a field name. Overall width, overall height, depth and individual bay dimensions answer different questions. Ask the supplier to show the relevant endpoints on the drawing instead of returning a loose list of values. If a decorative edge, side panel, top trim or other component affects the outer envelope, identify how it is included. Keep any requested clearance or adjustment space separate from the cabinet dimension so your team can distinguish the product being offered from the space in which it will be used.
Keep site information separate from cabinet information
Label site measurements as buyer-provided information and identify who is responsible for confirming them for the project. An opening measurement, a wall length and a cabinet width should not share one unnamed field. If the site information is incomplete, mark the missing points and ask the supplier what it needs before preparing a final dimensional proposal. A catalogue photograph cannot establish wall conditions, ceiling geometry, obstructions or other project-specific details. The enquiry should expose those information gaps rather than conceal them behind a generic custom-made description.
Ask the supplier to distinguish the visible arrangement from the construction it is offering. The reference image may show shelving, drawers and enclosed storage, but it does not establish panel composition, hardware specification or load capability. Keep those topics in separate specification fields and request confirmation for the exact project version. A dimensioned drawing can communicate layout while leaving unconfirmed materials or fittings clearly identified as questions. This avoids turning an appearance reference into a package of unsupported product or installation promises.
A dimension-control table for the enquiry
Drawing field | Buyer information | Supplier confirmation to obtain
Project reference | Cabinet ID and drawing revision | Which version the quotation describes
Units | One clearly named master unit | Units beside every reported dimension
Outside envelope | Labelled width, height and depth request | Endpoints and included outer components
Site opening | Separately identified site measurements | Unresolved information needed for proposal
Internal layout | Required bays and compartment references | Dimensioned arrangement for the offer
Variation and revision | Tolerance request and change record | Proposed tolerances and revised drawing ID
Use the table when comparing suppliers or reviewing several cabinet arrangements within one project. For example, a distributor coordinating UK and European interior projects may receive drawings prepared in different formats. A consistent field map helps the buying team compare the actual cabinet proposals without relying on visual scale or regional naming conventions. Provide destination and project documentation requirements separately where relevant. Neither a familiar style name nor a manufacturer category establishes the construction, compliance position or suitability of the final project configuration.
Control revisions before accepting the offer
Request a revised drawing when a component, layout or dimensional assumption changes. Ask the supplier to identify the changed fields rather than sending a new image without explanation. Keep the commercial quotation linked to the drawing revision it uses. If your team requests a larger opening, another drawer arrangement or a different trim treatment, ask what else changes in the proposal. Do not assume that an earlier price, packing plan or sample reference still describes the updated cabinet just because the project name remains the same.
Before ordering, compare the accepted drawing, quotation and component schedule against one cabinet reference. Record any remaining project information that must be confirmed by the responsible parties. For repeat supply, send the accepted revision and ask whether the supplier proposes any dimensional or construction changes. Pricing, minimum quantities, packing, timing and available materials should be confirmed for the defined version. The website’s cabinet image and dimension reference are useful enquiry starting points, but they do not establish those commercial or project-specific details.
FAQ
Is a two-number catalogue figure a complete cabinet drawing?
No. Ask what each number represents, which units are used and where its endpoints lie. A complete buying brief may also need depth, individual bay dimensions and separately identified site information. Keep the reference figure distinct from a supplier-confirmed project drawing.
Should the cabinet width and site opening be one field?
Use separate fields. One describes the proposed product and the other describes the project space. Ask the supplier to make any proposed relationship or allowance explicit, with responsibility for confirming site information clearly identified in the project record.
Can a photo establish the cabinet’s panel material?
A photograph can show appearance, but it does not verify substrate, finish process or material grade. Request a written version-specific specification and relevant supporting information. Avoid carrying speculative catalogue wording into an accepted material claim.
What should accompany a dimensional change request?
Send the cabinet reference, the drawing revision and the particular fields being changed. Ask for an updated drawing and quotation identifying the effect on layout, components and packing. Keep the revised offer connected to that new reference rather than relying on an informal message.
Product reference and enquiries
Product reference: https://gshimillwork.com/product/custom-cabinet/
Catalogue source: https://gshimillwork.com/
Contact Guanshi Millwork: https://gshimillwork.com/contact/
More buyer articles: https://gshimillwork.com/blog/